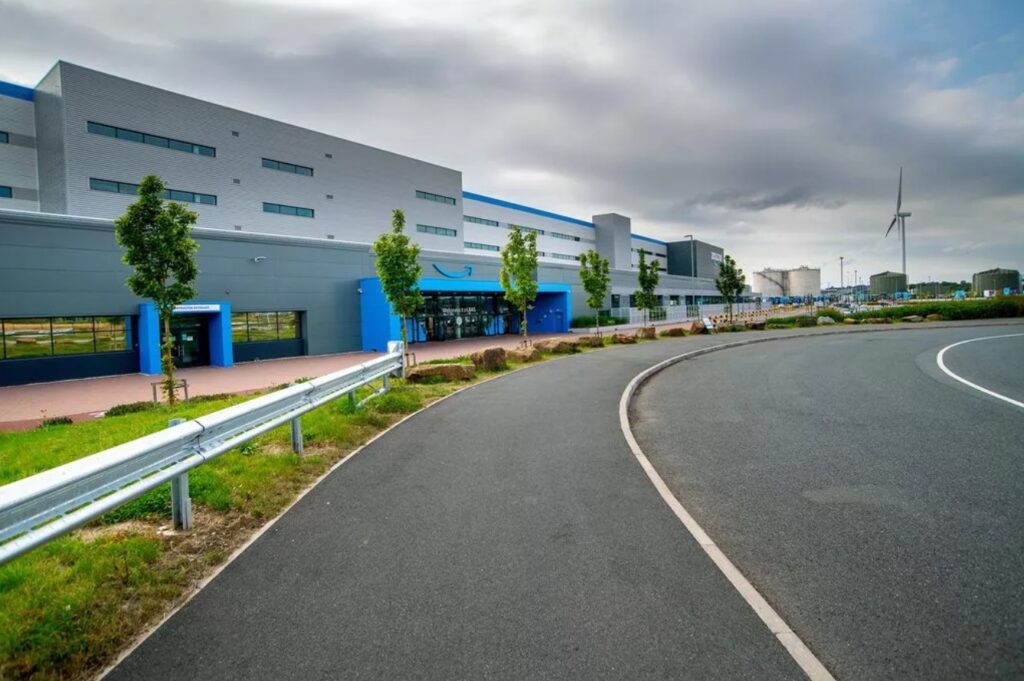
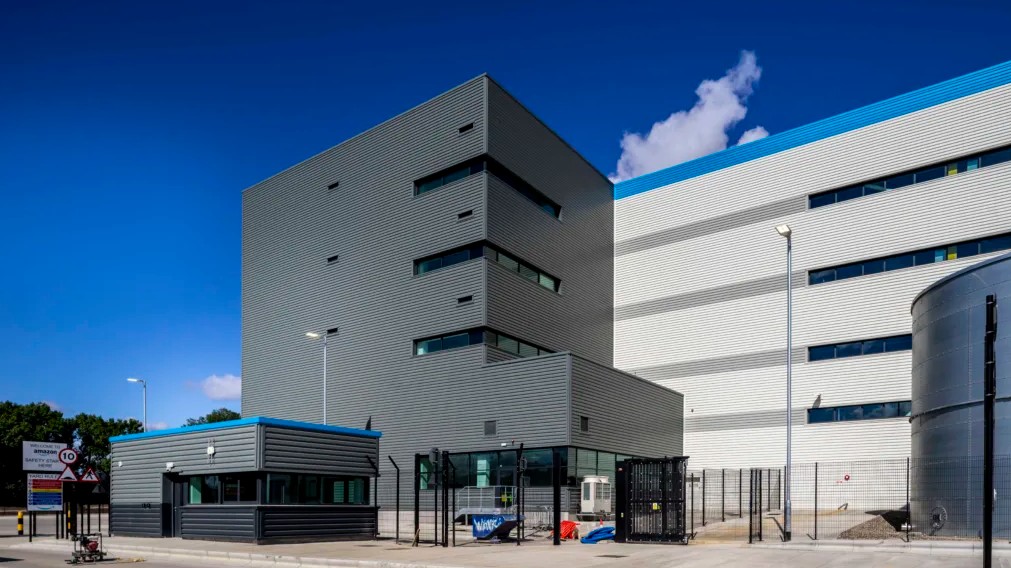
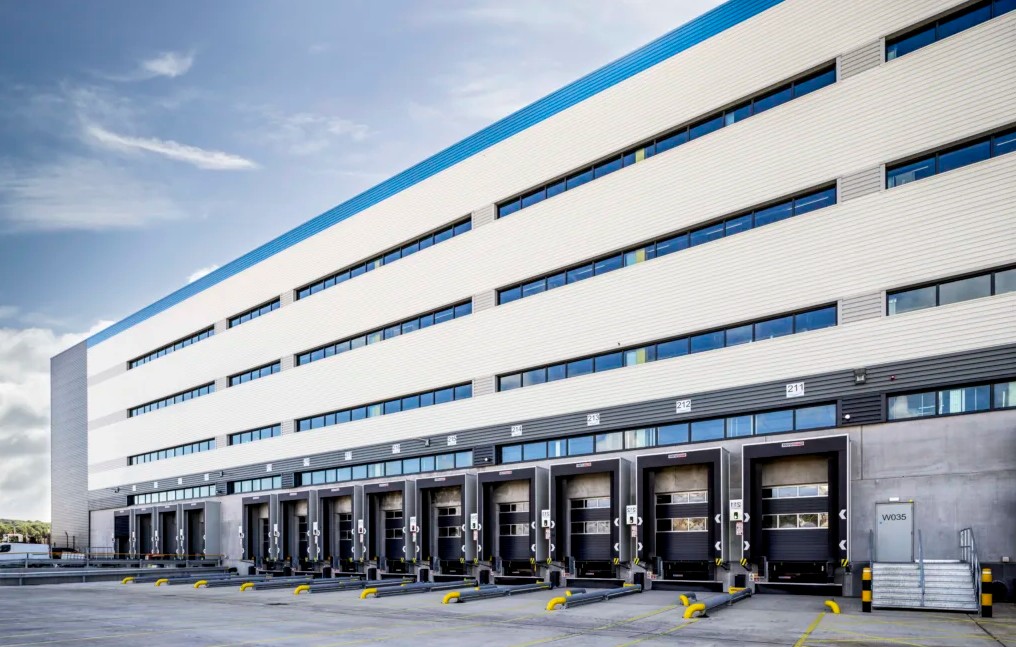
Walter Miles Electrical were contracted to undertake the design and build for the electrical systems. Comprised of a main warehouse, footprint of 43,400m2 and rises 20.85m from ground level to the bottom of the haunch. The warehouse is contained over four storeys with a top storey height of 16.57m. The four storeys are linked by conveyors, which provide an open-air path between the different levels.
A 5-storey main office and 5 ancillary hub offices varying in size between approximately 50m2 and 600m2. The electrical scope of work included the HV switchgear at the boundary, through to the 4 onsite permanent transformers. Containment systems, external and internal lighting, data, fire alarm, disabled refuge and toilet systems, PA speaker system, security, and EV charging. General small power to the offices including general sockets, hand-dryers, underfloor busbar and floor-boxes and mechanical plant.
The warehouse power included supplies to the dock doors, Kiva charging stations, goods lifts, battery chargers, perimeter sockets, distribution boards and panels.